
Table of Contents
- How Big of a Mini Split Do I Need for a 24×24 Garage: A Comprehensive Sizing Guide
- The Limitations of Square Footage Sizing and the Value of Professional Load Calculations
- BTU Recommendations for a 24×24 Garage: Factoring Insulation and Ceiling Height
- Attached vs Detached Garages: Do They Need Different Mini Split Sizes?
- Recognizing an Undersized Mini Split in Your Garage: Key Warning Signs
- How Professional HVAC Assessment Ensures Optimal Mini Split Sizing for Your Garage
- Achieving Year-Round Comfort in Your 24×24 Garage with the Right Mini Split
How Big of a Mini Split Do I Need for a 24×24 Garage: A Comprehensive Sizing Guide
If you’re wondering how big of a mini split you need for a 24×24 garage, this guide will help you find the answer. For most standard garages, a 24,000 BTU mini split is the right capacity, though insulation, ceiling height, climate, and usage can adjust that number. Proper sizing is critical for consistent comfort: an oversized unit short cycles, wasting energy and failing to remove humidity, while an undersized unit struggles during peak heat. It protects equipment longevity and helps avoid costly upgrades or underperformance. We’ll review basic square-footage sizing rules offering a quick estimate, then examine the deeper variables that influence the final recommendation. While a simple square-footage formula is a useful starting point, a professional load calculation provides the precision necessary for a perfect fit, something our customer-focused heating and air-conditioning company often helps Culver City homeowners with to ensure their garage system matches real-world conditions.
Key Takeaways
- While square footage provides a rough starting point, the actual heating and cooling load depends heavily on the garage’s insulation and ceiling height.
- Regardless of whether your garage is attached or detached, the unit must match the space—if it doesn’t, telltale signs will appear.
- When a garage mini split struggles to hold a steady temperature or cycles on and off too frequently, the root cause is often an incorrect unit size.
The Limitations of Square Footage Sizing and the Value of Professional Load Calculations
Knowing the square footage of a 24×24 garage gives you a helpful starting point when choosing a mini split. Multiplying length by width produces a rough estimate, but that arithmetic does not account for the building factors that determine your actual heating and cooling load. To determine what size mini split you need accurately, a professional load calculation is essential.
A Manual J calculation examines variables that square footage alone cannot measure. It includes the insulation R-value of the walls and ceiling, because a well-insulated garage loses far less energy than one with bare studs. It records the number and type of windows, door seals, and any glass area that introduces solar gain. Ceiling height matters too—taller bays hold a larger air volume that the equipment must condition. The calculation also factors in the local climate zone, the orientation of the structure toward the sun, air leakage through gaps and openings, and how the space is occupied and used.
Skipping this analysis creates real performance problems. An oversized unit short-cycles, running in brief bursts that never dehumidify properly and spike energy consumption. An undersized system cannot reach the set temperature on hot or cold days and runs constantly, wearing down components while the garage stays uncomfortable.
Professional load calculations solve these sizing challenges. Our highly-trained technicians evaluate your garage’s construction details and local conditions, then match the equipment to the true heating and cooling demands. This approach, which we have refined with homeowners throughout the Culver City area since 1998, supports balanced humidity, steady temperatures, and longer equipment life.
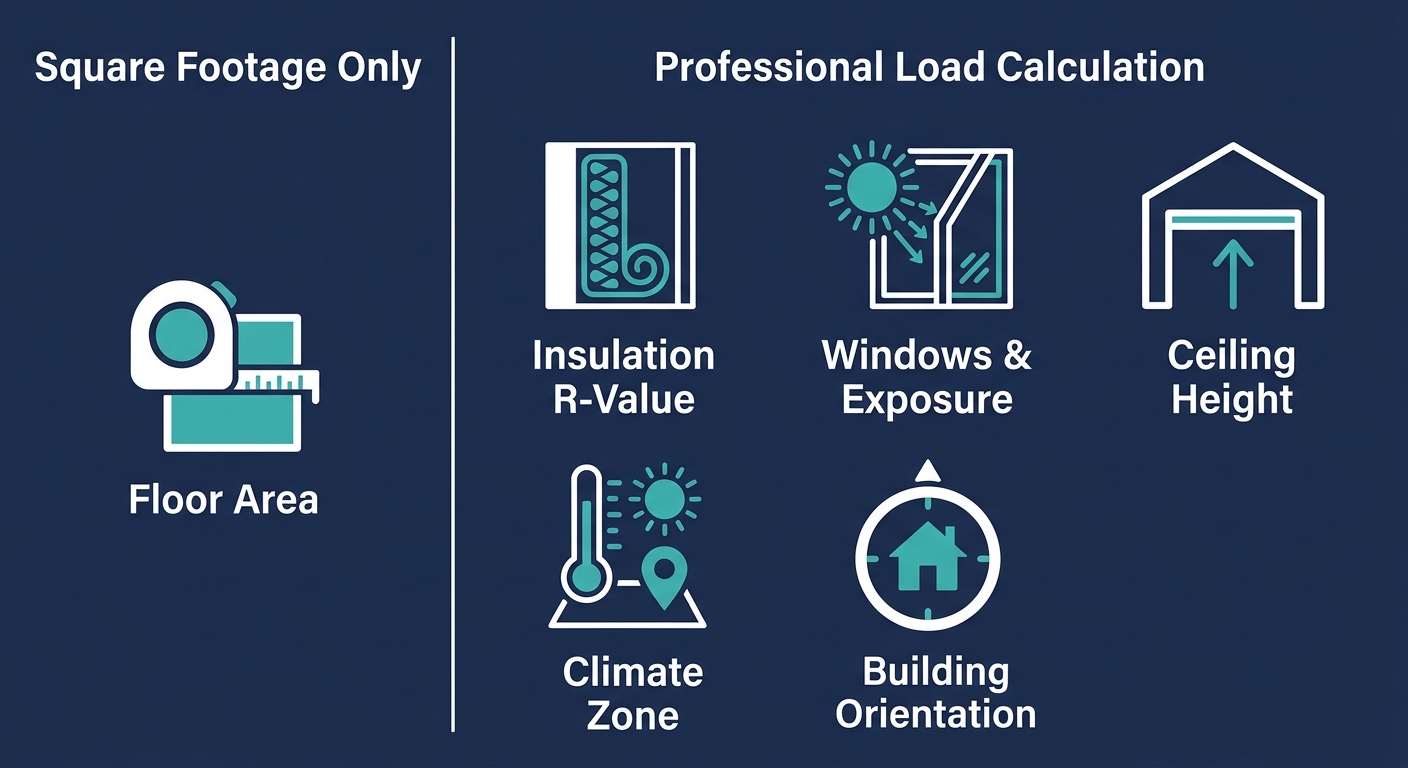
With a professional load calculation, you can confidently select the right BTU output for your garage, factoring in insulation quality and ceiling height.
BTU Recommendations for a 24×24 Garage: Factoring Insulation and Ceiling Height
While square footage provides a rough starting point, the actual heating and cooling load depends heavily on the garage’s insulation and ceiling height. Insulation slows heat transfer through walls and ceilings, directly affecting the BTUs a mini split must deliver. A higher R-value means the building envelope resists heat flow more effectively, reducing the load on the equipment. For a 24×24 garage, walls insulated to R-13 or greater and an R-19 ceiling will cut heat loss significantly compared to an uninsulated shell. Even partial upgrades such as adding rigid foam board to bare stud walls can lower the required mini split capacity. Homeowners who take these steps may select a smaller, more energy-efficient system, and we frequently advise clients in Culver City and the Los Angeles area on cost-effective insulation improvements that support proper sizing. Still, the cumulative effect of insulation on heat gain and loss must be calculated precisely to avoid guesswork.
Ceiling height is another variable that standard square-footage rules-of-thumb rarely address. Taller garages need greater air circulation and conditioning capacity because they contain more cubic footage; many residential garages in the Culver City area have higher ceilings to accommodate storage, shelving, or workshop activities, which increases the heating and cooling load. Because air volume scales with height, a load calculation that ignores ceiling dimensions can be significantly off; sizing purely by square footage can lead to underperformance, temperature swings, and higher energy use.
These interacting factors, insulation quality, ceiling height, window area, solar exposure, and local climate, make the Manual J load calculation the only reliable method for answering the question of what size mini split for a 24×24 garage in Culver City will perform optimally. Our trained technicians input detailed measurements and insulation values into industry-standard Manual J software to produce an accurate heating and cooling load for your specific garage. As a trusted local HVAC company founded in 1998 and serving Culver City and the Los Angeles area, we emphasize precision over guesswork. Another key factor that influences mini split sizing is whether the garage shares a wall with the home or stands alone.
Attached vs Detached Garages: Do They Need Different Mini Split Sizes?
When determining mini split sizing for a 24×24 garage, one variable that can substantially shift capacity requirements is whether the space is attached to your home or stands alone. An attached garage shares at least one wall with conditioned living space, and that thermal connection can reduce the heating load in winter and the cooling load in summer. Because heat naturally moves from warmer areas to cooler areas, a house that is heated or cooled will transfer some warmth or coolness through the shared wall, meaning the attached garage may not need as much output from a mini split to reach a comfortable temperature.
Every wall, the roof, and the floor are exposed to outdoor temperatures, so the structure loses heat faster in cold weather and absorbs it more quickly when it’s hot outside. Attached garages frequently share a wall that is already insulated as part of the home’s building envelope, whereas the other exterior walls may still need insulation attention. A detached garage, in contrast, typically needs high-performance insulation on all six sides to avoid oversized heat gains and losses. If the garage ceiling, doors, and perimeter walls are under-insulated or uninsulated, the mini split will have to work harder.
We also consider whether the garage is being treated as part of the home’s conditioned envelope or as a separate zone. If the attached garage’s wall and ceiling assemblies are not properly sealed and insulated, heat and cooled air can escape through leaks, negating any advantage of sharing a wall with the house. That’s why we never rely on rules of thumb when recommending a capacity; a proper load calculation that accounts for insulation levels, window area, sun exposure, and the thermal relationship with the home is the only way to guarantee correct sizing.
Because the attached versus detached variable changes how much a mini split must overcome, skipping this evaluation can lead to a unit that is too small for the space, especially in a detached garage. When a mini split is mismatched to the garage’s configuration, telltale signs of undersizing emerge: inability to reach the set temperature during peak conditions, excessive runtime, and uneven air distribution.
Recognizing an Undersized Mini Split in Your Garage: Key Warning Signs
Regardless of whether your garage is attached or detached, the unit must match the space—if it doesn’t, telltale signs will appear. An undersized mini split cannot deliver the heating or cooling output your garage demands, and the resulting performance issues are often noticeable before a technician ever inspects the system. Identifying these indicators early helps you decide when it is time to seek professional guidance.
- The unit runs continuously without cycling off, even during moderate weather. When a system never pauses, it is a clear signal that it cannot reach the thermostat’s target. In milder conditions a properly sized unit would cycle on and off to maintain temperature; constant operation means the compressor is overworking just to keep up with the garage’s heat gain or loss.
- The garage fails to reach or hold the set temperature. You may lower the thermostat on a hot afternoon but the space remains noticeably warmer than the dial says, or it reaches the desired number only late in the evening. A gap of five degrees or more that persists for over an hour points to a capacity mismatch rather than a temporary warm-up period.
- Short cycling occurs, with the compressor starting and stopping frequently. Instead of running a full cooling or heating cycle, an undersized unit can trip its internal safeguards and shut down prematurely, then restart moments later. This pattern not only leaves comfort inconsistent but also accelerates wear on electrical components and the compressor itself.
- Unusual noises become part of everyday operation. Whistling from undersized ductless units, rattling from strain on the mounting bracket, or a fan running at maximum speed almost constantly suggests the system is working harder than it was designed to. These sounds are the unit’s physical reaction to excessive demand.
Recognizing these warning signs is the first step toward a properly sized system. We recommend scheduling a professional assessment to confirm whether your unit is the right capacity for your garage. A correctly matched mini split not only ensures consistent comfort but also protects your investment and keeps your energy costs manageable, making your garage a hassle-free and enjoyable space.
How Professional HVAC Assessment Ensures Optimal Mini Split Sizing for Your Garage
When a garage mini split struggles to hold a steady temperature or cycles on and off too frequently, the root cause is often an incorrect unit size. The dependable way to avoid these problems is to begin with a professional HVAC assessment. A thorough evaluation moves beyond rough rules of thumb and pinpoints the heating and cooling load of the space.
We start every sizing project with a Manual J load calculation, the industry-standard method that accounts for the garage’s square footage, insulation levels, window area and orientation, ceiling height, and the local climate. Our certified technicians measure each variable that influences heat gain and heat loss. For example, a west-facing garage with minimal attic insulation will demand more cooling capacity than a shaded, well-insulated space of identical size. That level of detail is what separates a professional sizing assessment from a quick estimate.
Getting the size right prevents short cycling, the rapid on-off pattern that wastes energy. A unit that is too large reaches the set temperature too quickly and shuts down, only to restart later, stressing components and raising utility bills while failing to control humidity. An undersized unit runs continuously yet still cannot deliver adequate heating or cooling. A correct mini split size, based on a detailed load calculation, runs in longer, steadier cycles that maintain even comfort and reduce mechanical stress.
Beyond the load calculation, we evaluate electrical and placement details that affect performance. We verify that the garage’s electrical panel can support the required circuit and amperage. We then identify the best location for the indoor unit, free of shelving, vehicles, or obstructions that block airflow, so conditioned air reaches all areas effectively. If ductwork is present, we assess whether it can be integrated or sealed. We also confirm compatibility with the brand and model family to match the garage’s use pattern.
A professional sizing assessment saves time, money, and frustration by avoiding the mistake of installing the wrong equipment. With an optimal unit capacity tailored to the exact demands of the space, comfort in your garage becomes reliable and predictable — the foundation for enjoying the space year-round.
Professional vs Square Footage Sizing Accuracy
Why is a professional load calculation more accurate than using square footage for garage HVAC sizing?
A professional load calculation uses the Manual J method, which accounts for insulation R-value, window area, ceiling height, climate zone, air leakage, and solar orientation. Square footage alone cannot measure these heat gain and loss factors. Without this detailed analysis, an oversized or undersized unit may cause short cycling, poor dehumidification, constant running, and higher energy costs.
Does a detached 24×24 garage require a larger mini split unit than an attached one?
Yes, a detached 24×24 garage typically requires a larger mini split than an attached one. All four walls, the roof, and the floor are exposed to outdoor temperatures, causing faster heat loss and gain. An attached garage shares a wall with conditioned living space, which can reduce the heating and cooling load through thermal transfer if that shared wall is well-insulated.
What are the signs that a mini split might be undersized for my specific garage setup?
An undersized mini split will run continuously without cycling off even in moderate weather, and the garage will fail to reach or hold the set temperature with a persistent gap of five degrees or more. The compressor may short cycle with frequent starts and stops, and unusual noises such as whistling, rattling, or the fan running at maximum speed almost constantly are common.
What Btu Range is Typically Recommended for a 24×24 Garage?
24,000 BTU is the typical recommended capacity for most standard 24×24 garages. Insulation quality, ceiling height, climate, and how the space is used can adjust that number, so a professional load calculation is the only way to determine the exact size needed for consistent comfort and efficiency.
How do Ceiling Height and Insulation Levels Affect the Mini Split Size for my 24×24 Garage?
Higher ceilings increase the air volume the unit must condition, requiring more BTUs because taller bays contain more cubic footage that demands greater air circulation and capacity. Better insulation (higher R-value) slows heat transfer, reducing the load and allowing a smaller mini split, while poor insulation increases heat gain or loss and calls for more BTUs.
Achieving Year-Round Comfort in Your 24×24 Garage with the Right Mini Split
A properly sized mini split transforms a 24×24 garage into a usable, comfortable space in every season. Every garage has unique insulation, sun exposure, and usage patterns, so a one-size-fits-all estimate can’t deliver the performance you expect.
Our certified technicians in Culver City assess all these variables during a professional evaluation. They measure heat gain and loss, evaluate ductless placement, and recommend the exact capacity that matches your needs.
The right mini split turns a seldom-used garage into a workshop, gym, or studio you’ll use in any weather. Year-round comfort begins with proper sizing—and we’re here to help you achieve it.
Trademarks remain the property of their respective owners. Brand names are referenced for identification purposes only and do not imply endorsement or affiliation. Copyright 2026 © Culver City Heating & Cooling Climate Control.
Schedule Your Professional Sizing Assessment
Now that you understand the limitations of square-footage sizing and the importance of insulation, ceiling height, and whether your garage is attached or detached, you’re ready for the next step. A professional Manual J load calculation is the only reliable way to determine the exact mini split size for your 24×24 garage in Culver City and throughout the Los Angeles area. Our certified technicians at Culver City Heating & Cooling Climate Control have provided customer-focused HVAC solutions since 1998. We evaluate every variable—from window area and air leakage to building orientation—to ensure your new system delivers optimal comfort and efficiency. With a correctly sized mini split, you’ll avoid the short cycling, high energy bills, and inadequate temperatures that plague undersized or oversized units. Contact us at (424) 543-6788 to schedule a convenient appointment and take the guesswork out of your garage climate control. Year-round comfort in your garage is just a professional assessment away.